Kuda Villingili — material take-off & sourcing schedules
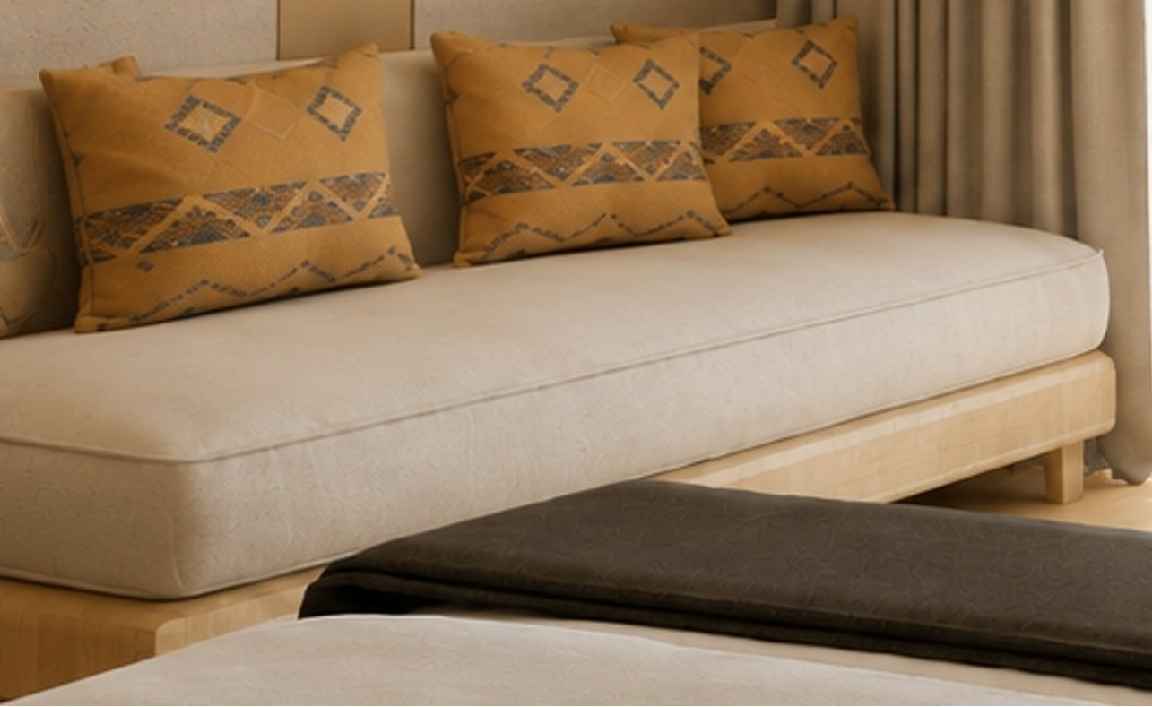
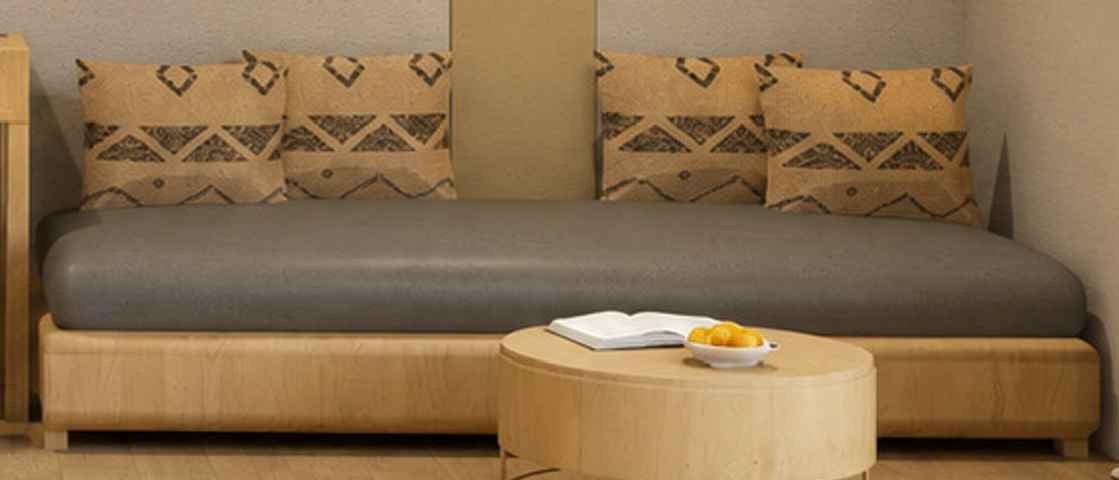
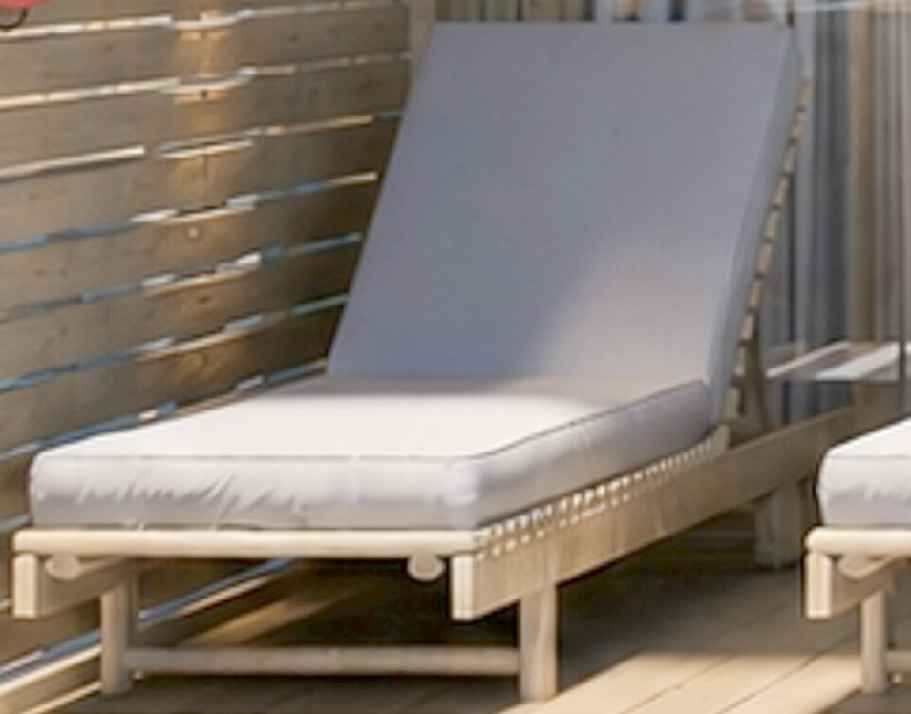
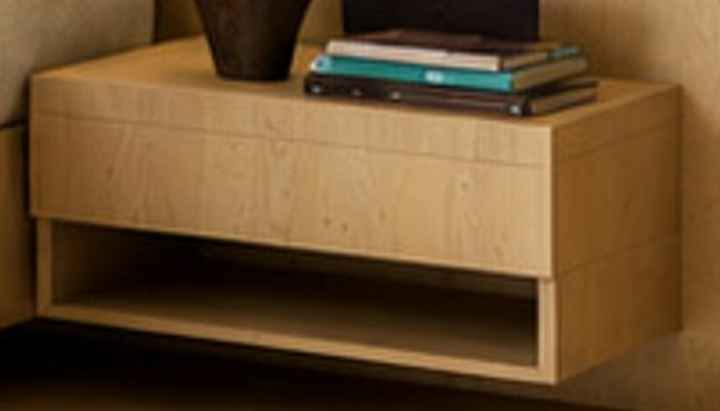
Every material below is traced to a specific sheet in the drawing package issued by Blueprint Associates on 07 September 2026 — 100 sheets across four villa types. Swatches and product photographs are cropped from the drawing legends themselves, not sourced elsewhere.
01The four villa types
A09
Pool Beach Villa with Slide
1 room · beach
34.35 m² internal* · pool 15.02 m²
A10
Double Beach Suite
2 rooms + maid · beach
111.06 m² internal · deck/pool 38.20 m²
A11
Double Water Villa Suite
2 rooms + maid · overwater
121.39 m² internal · deck 38.20 m²
A12
Pool Water Villa
1 room · overwater
37.09 m² internal · pool 13.67 m²
A09 and A10 are built on land. A11 and A12 sit over the lagoon — deck at finished floor level 0.00, mean sea level −2100 mm, high tide −1500 mm. All levels in millimetres relative to villa FFL, as printed on the drawings.
* A09 area does not reconcile. The bedroom (20.52 m²) and bathroom (13.83 m²) already total the stated 34.35 m², yet an MEP room is also drawn. The quantities below carry that MEP room at an assumed 3.14 m² — which is why A09 ceiling area reads 37.49 m², not 34.35 m². Raised as RFI-29; resolve before ordering.
02Download the schedules
Three workbooks. Quantities are per villa; unit counts for each villa type have not been issued, so no project total can yet be produced.
XLS
Finishes & FF&E17 tabs — finishes, sanitary, glazing, lighting, furniture, joinery, measured quantities and an independent visual verification.TBG-KV2-MTO-001
XLS
Structural & Masonry102 element rows — piling, corrosion, deck platform, frame, masonry, ground works, RC materials, roof, pools.TBG-KV2-STR-001
XLS
MEP161 rows — electrical, HVAC, plumbing, foul drainage, water supply, pool plant, fire, plus URA approvals.TBG-KV2-MEP-001
03Material schedule
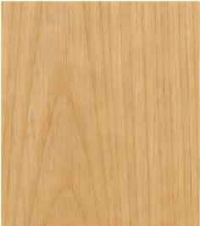
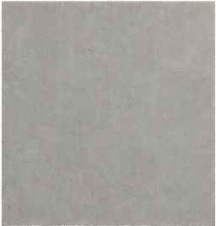
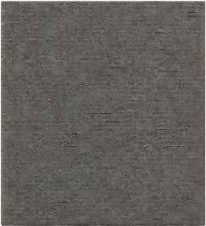
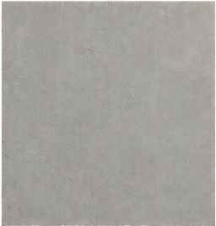
Nine finish codes. Each swatch is cropped from that material's own entry in the drawing legend, so what you see here is what is printed on the sheet. Specifications and colour references are transcribed verbatim.
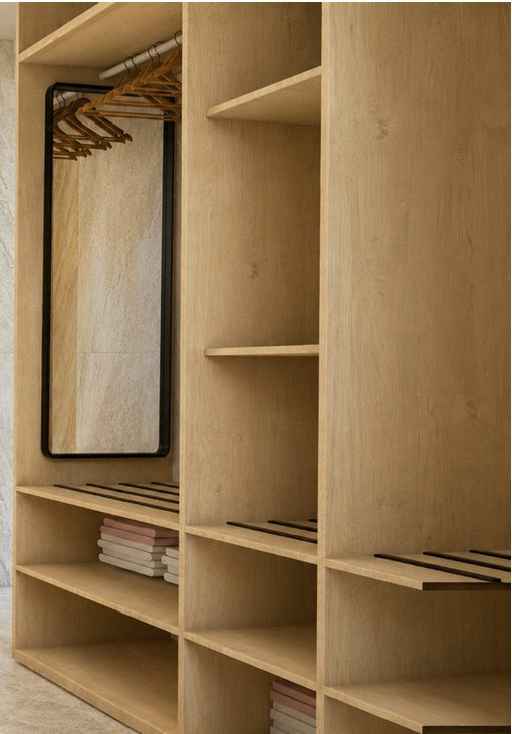
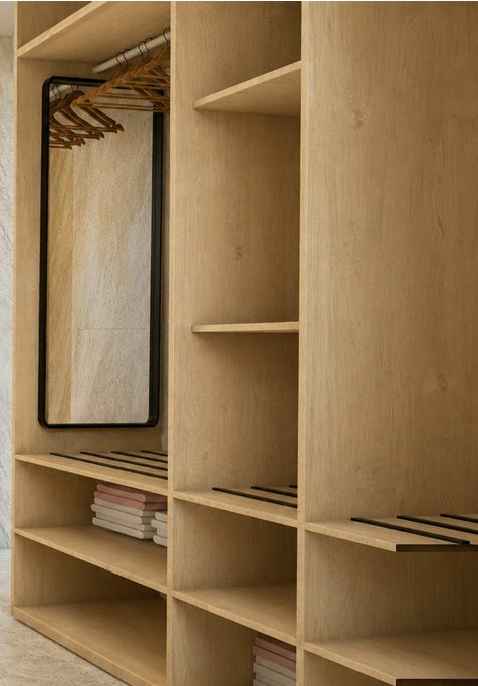
M-01
Pine wood veneer (knotty / natural)
- Specification
- 0.6-1 mm natural pine wood veneer on plywood / MDF substrate
- Finish
- Clear matte polyurethane (5-10% sheen)
- Where used
- Wall cladding, bed headboard, furniture and joinery facings - bedrooms and living
- Colour
- HEX #D6B07A | RAL 1001 Beige | NCS S 2020-Y20R
- Traced to
- ID.01.03 Wall Finish Plan; ID.IE.xx interior elevations
| Quantity per villa | A09 | A10 | A11 | A12 | Basis |
|---|
| area m² | 14.27 | 65.46 | 64.07 | 14.15 | PROV |
M-02
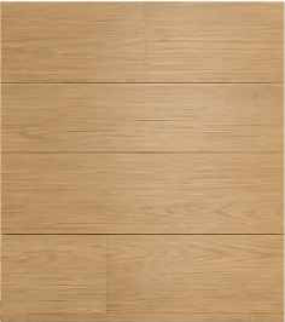
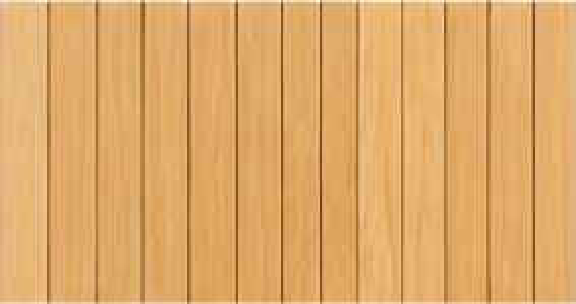
Herf parquet - pine finish, engineered wood
- Specification
- Engineered wood HERF PARQUET (pine finish); width 180-220 mm; thickness 14-15 mm with 3-4 mm top wear layer. Transcribed verbatim: the drawing says HERF and its own legend swatch shows straight parallel planks, not a herringbone pattern. Confirm the intended lay pattern before ordering (RFI-33).
- Finish
- Ultra matte
- Where used
- Flooring to bedrooms, living/dining and maid rooms
- Colour
- HEX #D4AE76 | RAL 1001 Beige | NCS S 2020-Y20R
- Traced to
- ID.01.02 Floor Finish Plan
| Quantity per villa | A09 | A10 | A11 | A12 | Basis |
|---|
| area m² | 20.52 | 77.41 | 85.43 | 20.28 | FIRM |
M-03
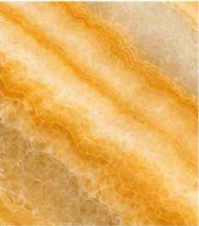
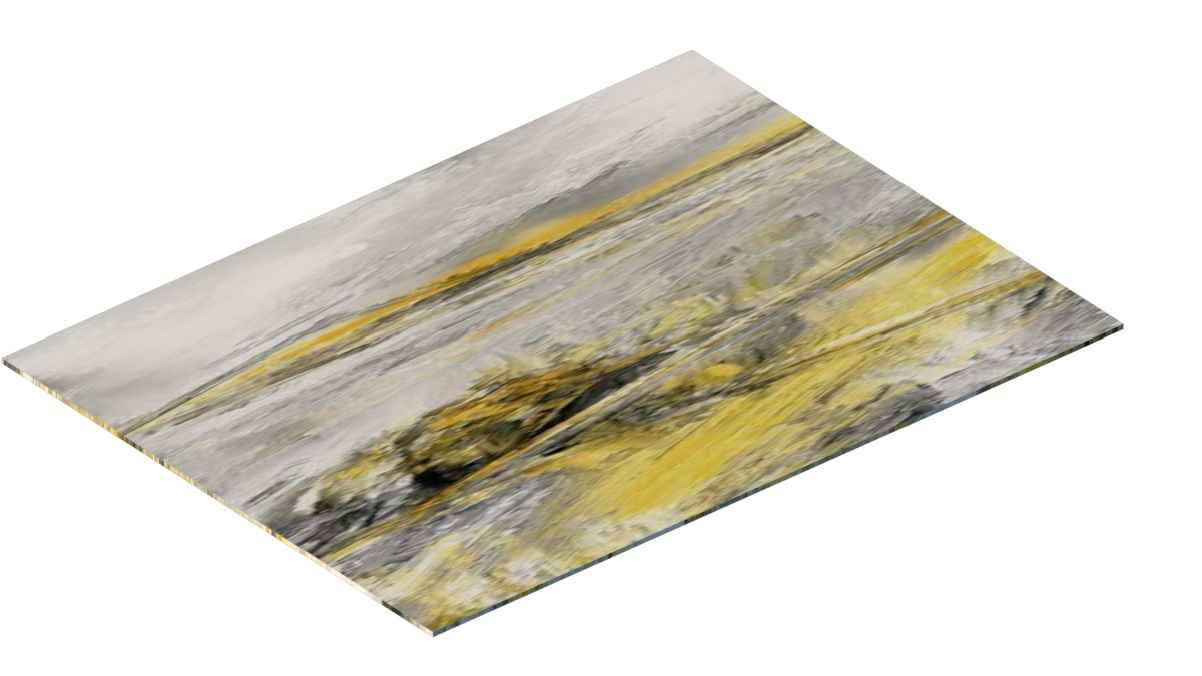
Natural honey onyx slab (custom size sheet)
- Specification
- Natural honey onyx slab, custom cut to size; thickness 18-20 mm; polished; suitable for backlighting
- Finish
- Polished
- Where used
- Feature wall, vanity backdrop, shower accent, backlit wall - bathrooms and bed headboard wall
- Colour
- HEX #E7C26A | RAL 1002 Sand Yellow | NCS S 2040-Y10R
- Traced to
- ID.01.03 Wall Finish Plan; bathroom elevations
| Quantity per villa | A09 | A10 | A11 | A12 | Basis |
|---|
| area m² | 4.50 | 13.50 | 13.50 | 4.50 | PROV |
M-04
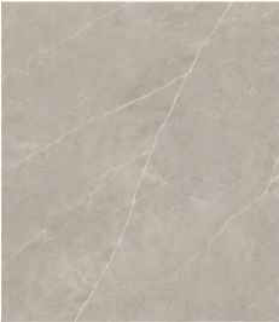
Grey porcelain tile (marble look)
- Specification
- Porcelain tile, rectified edge; size 600x1200 mm or 600x600 mm; slip resistance R10 (floor); thickness 9-10 mm
- Finish
- Matte / honed
- Where used
- Bathroom wall and floor (all bathrooms incl. maid bathrooms)
- Colour
- HEX #C7C2B8 | RAL 7032 Pebble Grey | NCS S 3005-Y20R
- Traced to
- ID.01.02 Floor Finish Plan; ID.01.03 Wall Finish Plan; bathroom elevations
| Quantity per villa | A09 | A10 | A11 | A12 | Basis |
|---|
| FLOOR m² | 16.97 | 33.65 | 35.96 | 16.81 | FIRM |
| WALL m² | 31.84 | 87.73 | 98.80 | 31.65 | FIRM |
M-05
Wood plank cladding (exterior use)
- Specification
- Solid or engineered wood planks, weather resistant; thickness 18-20 mm
- Finish
- Natural wood finish
- Where used
- Exterior wall cladding, facade, feature walls, deck areas and walkways
- Colour
- NOT STATED ON DRAWING - confirm species / colour
- Traced to
- ID.01.02 Floor Finish Plan (M-05 tagged to decks)
| Quantity per villa | A09 | A10 | A11 | A12 | Basis |
|---|
| area m² | 12.26 | 38.20 | 38.20 | 13.46 | FIRM |
WF-01
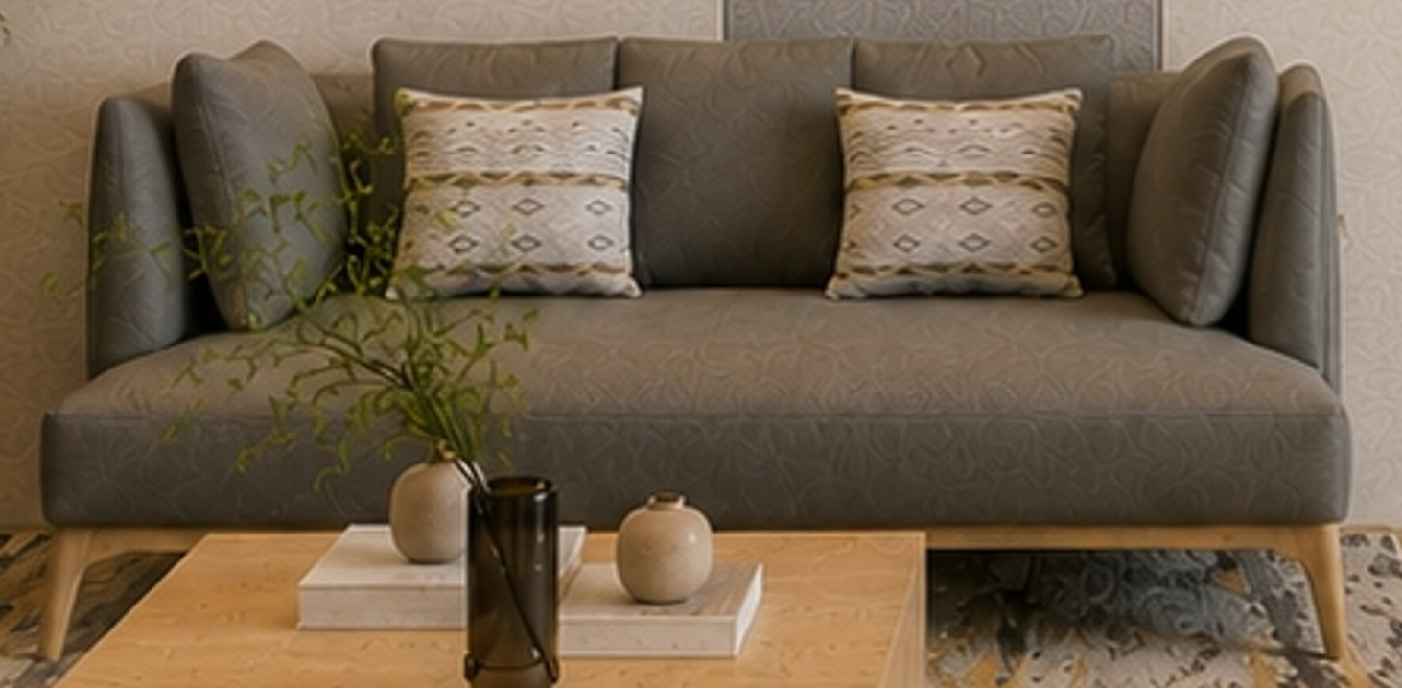
Synthetic fabric wall panel - light charcoal grey
- Specification
- 25-40 mm PET acoustic panel with synthetic fabric finish
- Finish
- Matte / textured fabric
- Where used
- Wall panel - bedrooms, living/dining, headboard walls
- Colour
- HEX #C8BFB5 | RAL 7044 Silk Grey | NCS S 2005-Y20R
- Traced to
- ID.01.03 Wall Finish Plan; bedroom + living elevations
| Quantity per villa | A09 | A10 | A11 | A12 | Basis |
|---|
| light m² | 10.52 | 48.25 | 47.23 | 10.43 | PROV |
WF-02
Synthetic fabric wall panel - dark charcoal grey
- Specification
- 25-40 mm PET acoustic panel with synthetic fabric finish
- Finish
- Matte / textured fabric
- Where used
- Wall panel / accent panel - bedroom feature walls
- Colour
- HEX #6F6A63 | RAL 7039 Quartz Grey | NCS S 6502-Y
- Traced to
- ID.01.03 Wall Finish Plan; bedroom elevations
| Quantity per villa | A09 | A10 | A11 | A12 | Basis |
|---|
| dark m² | 5.16 | 23.67 | 23.17 | 5.12 | PROV |
WF-03
Paint finish (ash grey)
- Specification
- NO SPECIFICATION GIVEN - legend has swatch only. Assume interior emulsion, tropical/marine grade
- Finish
- NOT STATED
- Where used
- General wall paint - MEP room, service areas, secondary walls
- Colour
- Swatch shown, NO RAL/NCS/HEX given - confirm
- Traced to
- ID.01.03 Wall Finish Plan
| Quantity per villa | A09 | A10 | A11 | A12 | Basis |
|---|
| ash grey m² | 15.75 | 17.38 | 22.18 | 15.75 | FIRM |
CF-01
Ceiling finish
- Specification
- NO DESCRIPTION OR SPECIFICATION GIVEN - legend has colour swatch only. Assume painted plasterboard/gypsum ceiling
- Finish
- NOT STATED
- Where used
- All ceilings - bedrooms, bathrooms, living, MEP room
- Colour
- HEX #C8BFB5 | RAL 7044 Silk Grey | NCS S 2005-Y20R
- Traced to
- ID.01.06 Reflected Ceiling Plan
| Quantity per villa | A09 | A10 | A11 | A12 | Basis |
|---|
| area m² | 37.49 | 111.06 | 121.39 | 37.09 | FIRM |
M-00 — undefined. The code M-00 is tagged twice on the A11 wall finish plan (ID.01.03, maid room walls) but has no legend entry anywhere in the 100-sheet set — no material, no specification, no colour. It cannot be priced until the consultant defines it or withdraws the tag. Raised as RFI-06.
04Quantities per villa
Areas in m², measured from the stated room areas and the wall dimensions on the 1:25 interior elevations. Ceiling area (CF-01) equals total internal floor area — for A09 that includes the assumed 3.14 m² MEP room, see the note in section 01. FIRM means the quantity is determined by the drawings. PROV means the total is firm but the split between finishes is an allocation — the drawings tag the codes without dimensioning their extents.
| Code | Material | Basis | A09 | A10 | A11 | A12 | Waste |
|---|
| M-01 | Pine wood veneer on ply/MDF | PROV | 14.27 | 65.46 | 64.07 | 14.15 | 10% |
| M-02 | Herf parquet engineered wood | FIRM | 20.52 | 77.41 | 85.43 | 20.28 | 7% |
| M-03 | Honey onyx slab | PROV | 4.50 | 13.50 | 13.50 | 4.50 | 15% |
| M-04_floor | Grey porcelain tile - FLOOR | FIRM | 16.97 | 33.65 | 35.96 | 16.81 | 10% |
| M-04_wall | Grey porcelain tile - WALL | FIRM | 31.84 | 87.73 | 98.80 | 31.65 | 10% |
| M-05 | Exterior wood plank / deck | FIRM | 12.26 | 38.20 | 38.20 | 13.46 | 10% |
| WF-01 | PET acoustic fabric panel - light | PROV | 10.52 | 48.25 | 47.23 | 10.43 | 8% |
| WF-02 | PET acoustic fabric panel - dark | PROV | 5.16 | 23.67 | 23.17 | 5.12 | 8% |
| WF-03 | Paint - ash grey | FIRM | 15.75 | 17.38 | 22.18 | 15.75 | 5% |
| CF-01 | Ceiling finish | FIRM | 37.49 | 111.06 | 121.39 | 37.09 | 5% |
06Before you quote
Critical open items
- Unit counts per villa type — The number of each villa type to be built is NOT stated in the issued PDF set. Only a stray DWG note '[A11] ... 4NOS' exists. Without unit counts, no material quantity can be priced.
- No door schedule — Door tags D1-D8 appear on all floor plans but NO door schedule exists in the set. Sizes, leaf material, frame, finish, glazing and ironmongery are all unknown.
- No window schedule — Window tags W1-W4 appear on floor plans but NO window schedule exists. Sizes, frame system, glazing spec (marine grade?), hardware unknown.
- No structural drawings — No foundation, pile, column, beam, slab or roof structural drawings in the package. The RC slide, overwater piles/posts, pool shell and roof structure cannot be quantified.
- No MEP drawings — No electrical, plumbing, drainage, HVAC, pool plant or water/wastewater drawings. Cabling, pipework, fittings, AC units, pumps, filters, water heaters cannot be listed.
These schedules are enquiry documents. 31 open RFIs are listed in the finishes workbook. The package contains no structural, MEP, door-schedule or window-schedule drawings, so the structural and MEP workbooks carry specifications and lead-time enquiries but deliberately blank quantities.